Adriana Buse

BEDS3
BATHS2.5
SQUARE FEET2,181
MLS#1945809
STATUSNew
PROPERTY TYPEResidential - Condominium
SUBDIVISIONMI
SCHOOLElk Rapids Schools
Property Description
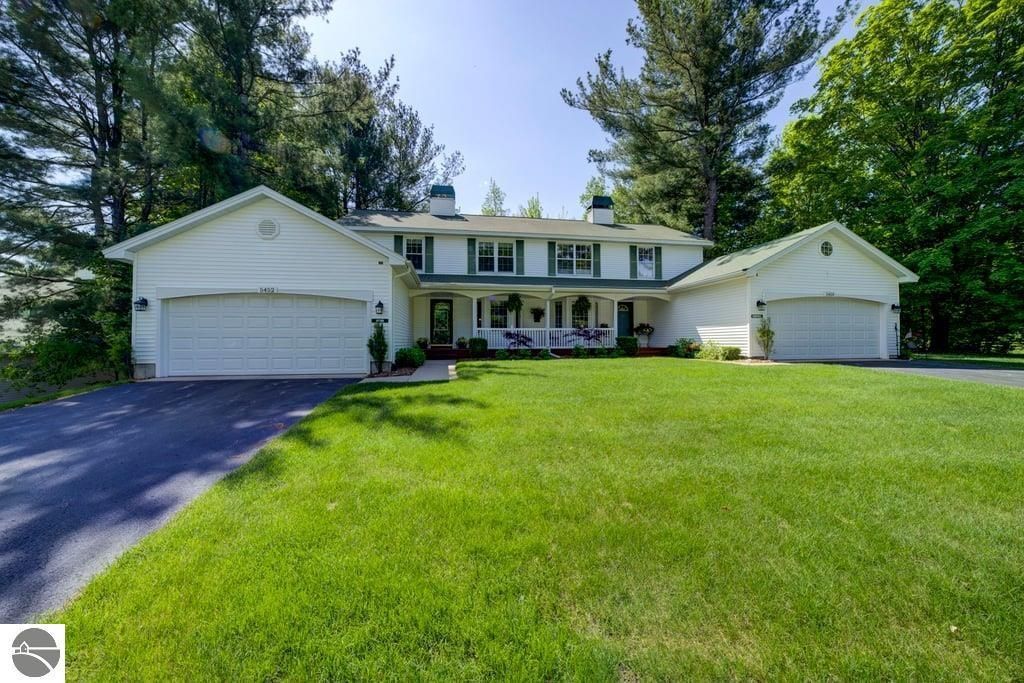
Millbrook Estates. Tucked into a quiet pocket between Elk Rapids and Traverse City, this well kept 3-bedroom, 2.5-bath condo offers a rare mix of privacy, access to recreation, and low-maintenance living. Minutes from Grand Traverse Resort golf, the VASA Trail, Sand Lakes Quiet Area, and the Great Lakes Equestrian Festival, the location makes it easy to enjoy northern Michigan in every season. The interior feels inviting without trying too hard; maple flooring adds warmth, the living room centers around a gas fireplace, and the kitchen is both polished and practical with generous workspace and natural flow into the dining area. Off the dining room, a TimberTech deck looks out into the trees rather than neighboring rooftops, creating a more secluded outdoor setting. The walk-out lower level adds flexible square footage that works equally well for guests, creative projects, fitness space or a tucked-away office. Sliding doors lead to a ground-level patio framed by woods and wildlife. Behind the community, protected Bissel Creek winds toward Bissel Pond, preserving the natural backdrop and adding to the calm atmosphere throughout the neighborhood.
Property Features
Property Type: Residential - Condominium
Basement: Walkout, Finished Rooms, Egress Windows, Plumbed for Bath
Home Style: 2 Story, 2 Story
Roof Type: Asphalt
Year Built: 1996
Feature Descriptions
Above Ground Finished SQFT: 1581
Appliance(s)/Equipment: Refrigerator, Oven/Range, Disposal, Dishwasher, Microwave, Washer, Dryer, Ceiling Fan
Construction: Frame
Days on Site: 2
Exterior: Sprinkler System, Deck, Patio, Countryside View, Covered Porch, Landscaped, Gutters
Garage/Parking: Attached, Door Opener, Paved Driveway
Heating/Cooling: Forced Air, Central Air
Heating/Cooling Source: Natural Gas
Interior: Pantry, Solid Surface Counters, Island Kitchen
Lot: Condo/None
Outbuilding(s): Yes
Road: Association, Blacktop
Sewer: Development Septic
Special View Info: Countryside
Water: Community Well
Water Features: Creek
Waterfront Type: No
Room Sizes
Primary Bedroom: 15'9x11'1 Level - Upper Floor
Bedroom 2: 12'7x10'6 Level - Upper Floor
Bedroom 3: 10'9x10'5 Level - Upper Floor
Dining Room: 12x11 Level - Main Floor
Family Room: 13x26 Level - Lower Floor
Kitchen: 15x11 Level - Main Floor
Living Room: 16x15 Level - Main Floor
Local Schools
School District: Elk Rapids Schools
Listed By / Shown By
Listed By
Agency Name: REO-TCRandolph-233022
Agency Phone: 231-946-4040
Shown By
Agent Name: Adriana Buse
Agent Phone: (586) 219-5855
Agency Title: Key Realty

Estimate Your Payment
Estimated Payment
$ 2,348.27 per month $2,231.89 Principal & Interest $0.00 Property Tax (data not provided by mls) $116.38 Homeowner's InsuranceChange Payment Information
Privacy Policy / DMCA Notice / ADA Accessibility


This site is hosted, designed and copyright
© 1994 - 2026 by
Delta Media Group, Inc. -- Patent Pending --
Agency License Information: 1-877-539-7589 | Ohio Lic# REC.2010002888 6800 W Central Ave #B, Toledo, OH 43617 | Michigan Lic# 6505366134 8040 Summerfield Rd, Lambertville, MI 48144 | Indiana Lic# RC52400106 3029 W Smith Valley Rd #211, Greenwood, IN 46142 | West Virginia LIC# 010306 Erin Rickman, Broker. 410 Market St #3, Parkersburg, WV, 26101 | Colorado LIC# EC.100108419 603 Rood Ave, Grand Junction, CO 81501 | Nevada LIC# B.0146350.LLC 9190 Double Diamond Pwky, Reno, NV 89521 | Florida LIC# CQ1073507 16638 Mooner Plank Cir, Wimauma, FL 33598
Agent License Information: Brokerage/Company License Number: MI-65-05366134
5452 Millbrook Drive, Unit 2 | MLS# 1945809
This condo located at 5452 Millbrook Drive, Unit 2, Williamsburg, MI 49690 is currently listed for sale with an asking price of $399,000. This property was built in 1996 and has 3 bedrooms with 2181 sq. ft. Millbrook Drive, Unit 2 is located in the MI subdivision within the Elk Rapids Schools school district. Search MI real estate on adrianabuse.ikeyrealty.com today.